The Vision for Jonik Ndovu Farm
Designing an intimate, low-density retreat where regenerative agriculture and understated hospitality exist in harmony with Laikipia's open savannah.
Corridor & Landscape Deference
Rather than imposing heavy monumental structures or impenetrable fortress fencing, each accommodation unit is positioned following natural contours, respecting the open wildlife corridors linking Segera to neighboring Lewa and Ol Pejeta conservancies.
Agro-Tourism Integration
Agriculture is not an afterthought; organic permaculture gardens, heirloom orchards, and beekeeping are physically woven between guest pathways, providing both kitchen produce and rich educational guest experiences.
Ecological Sovereignty
Independent solar-battery microgrid, borehole water supply supplemented by extensive rainwater harvesting, and bio-digester waste recycling engineered for complete off-grid reliability.
The Envisioned Masterplan
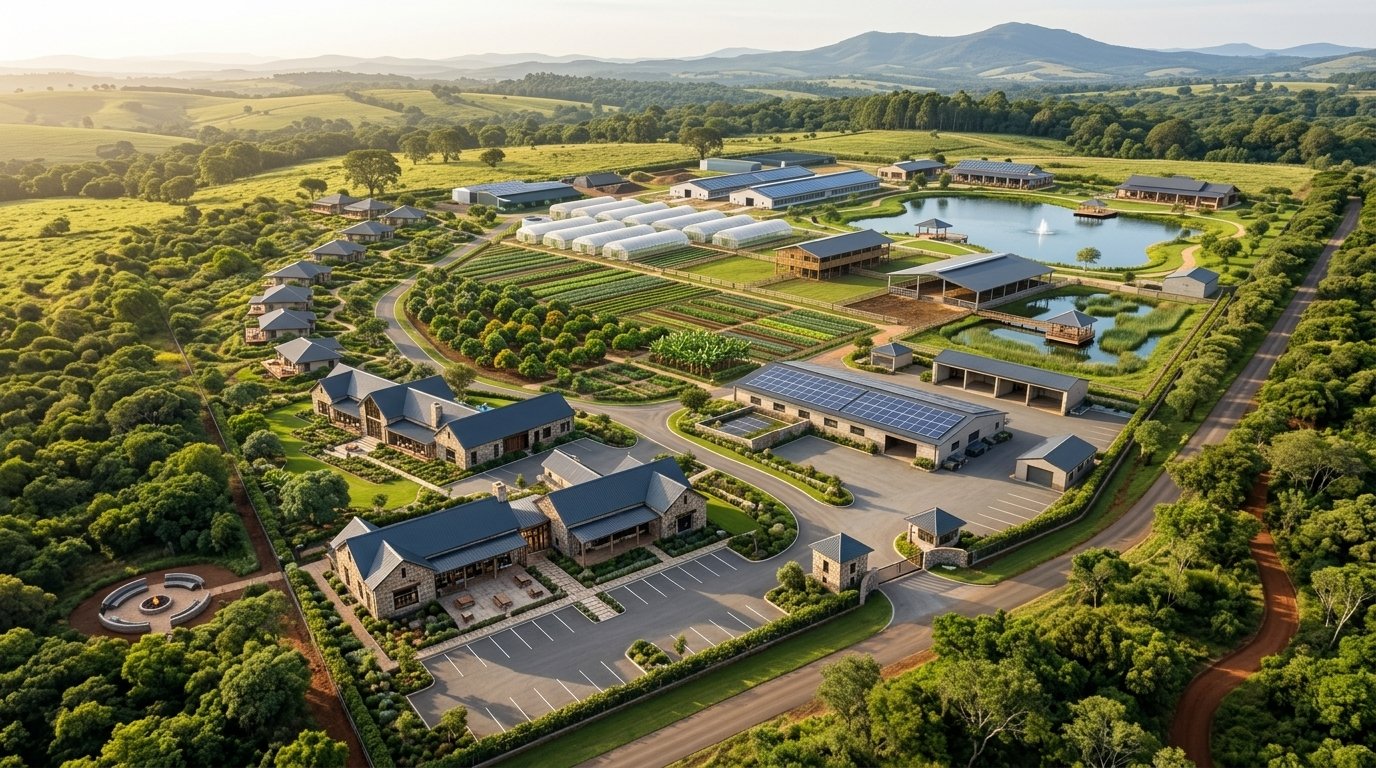
A seamless integration of low-density luxury hospitality, intensive organic permaculture, closed-loop water harvesting, and renewable agro-infrastructure nestled within Laikipia's rolling savanna.
12–15 Eco-Suites
~15 Hectares (37 ac)
US$980k (40.8%)
Lewa & Ol Pejeta
Architectural & Agro-Spatial Blueprint Concept — Designed for staged execution across the 8 ha core and adjacent 7 ha expansion parcel
Six Core Spatial Zones of the Envisioned Layout
Clubhouse & Arrival Sanctum
Gable-roof stone lodge housing reception, dining terrace, wine cellar, and library. Features an open-air swimming pool, courtyard gardens, and discreet guest parking with a manicured arrival porte-cochère.
- • Stone lodge with passive thermal regulation
- • Heated swimming pool & relaxation loungers
- • Farm-to-fork dining verandah
Hillside Eco-Suite Enclave
12 to 15 detached luxury pavilions stepped along natural contours. Pedestrian-only stone pathways maintain quiet serenity, orienting each suite outward toward Mount Kenya and open savanna vistas with zero sightline overlap.
- • 12–15 low-density guest pavilions
- • Private shaded verandahs & outdoor tubs
- • Pedestrian-only meandering stone paths
Permaculture & Poly-Tunnels
Terraced companion-planted vegetable beds, high-tunnel greenhouses for year-round organic greens and heirloom tomatoes, and multi-tier fruit orchards (avocado, citrus, banana) acting as a lush visual and sensory buffer.
- • Geometric organic crop & herb terraces
- • Clean poly-tunnel micro-climate greenhouses
- • Multi-canopy fruit & avocado groves
Hydrology & Retention Lake
Engineered rainwater harvesting lake and surface runoff basin with an aerating solar fountain. Surrounded by a perimeter wellness boardwalk and an overwater thatched gazebo pavilion for yoga and sunset meditation.
- • High-capacity surface runoff retention lake
- • Solar aeration fountain preventing stagnation
- • Overwater thatched gazebo pavilion
Ethical Husbandry & Dairy Barn
Modern covered dairy shelter and zero-grazing feeding barn designed for livestock comfort and hygiene. Features fenced green pasture paddocks for rotational grazing and manure collection feeding the circular bio-digester.
- • Well-ventilated covered dairy structure
- • Rotational pasture paddocks for livestock
- • Direct manure capture for biogas energy
Solar Microgrid & Machinery Depot
Large agricultural processing warehouse fitted with an extensive rooftop 60 kWp solar array and LiFePO4 battery hub. Staging yard for low-till farm tractors, composting bays, and silent electric utility vehicles.
- • Rooftop 60 kWp solar PV & battery storage
- • Tractor maintenance & compost staging yard
- • Zero-emission electric farm buggy fleet
Expanding the Blueprint: The 15-Hectare Amenity Program
While the blueprint illustrates a harmonious integration of agriculture and guest pavilions, expanding the estate to the full ~15-hectare total holding (8 ha owned core + ~7 ha adjacent expansion parcel) resolves the core tension of agro-resorts: delivering public-facing farm commerce and rich recreational amenities while preserving pure tranquility for overnight guests.
Farm-Gate Market & Artisanal Bakery
Positioned at the outer perimeter along the primary Segera access road, capturing transit safari travelers and Nanyuki weekenders without compromising guest privacy.
Secluded Wellness & Bush Dining
Tucked deep within the core estate landscape, reserved exclusively for resident overnight guests paying premium safari rates ($650–$1,200/night).
Wildlife Corridor & Nature Trails
Spanning the outer ~7-hectare expansion parcel, providing a natural ecological transition to neighboring Lewa and Ol Pejeta conservancies.
| Amenity / Dimension | Phase 1 Owned Core (8.0 ha) | Enhanced 15-Hectare Masterplan (~15.0 ha) | Strategic Value Unlocked |
|---|---|---|---|
| Guest Accommodation | 12–15 Boutique Suites | 12–15 Boutique Suites (Same Density) | Preserves ultra-exclusivity; no overcrowding of guest capacity. |
| Guest Buffer Distance | 15–30 meters from farm activities | 75–150 meters multi-tier tree buffer | Total visual and acoustic seclusion between suites and working farm. |
| Commercial Retail & Bakery | Internal lodge gift cabinet | Dedicated roadside Produce Shop & Sourdough Bakery | Generates significant non-resident daytime revenue ($150k+/yr). |
| Recreational Trail System | 800 m garden footpaths | 3.5 km agroforestry & birdwatching nature loop | Transforms the stay into an active, multi-day retreat experience. |
| Wildlife Contiguity | Standard site boundary | Permeable corridor with beehive fence buffers | Harmonizes with Lewa & Ol Pejeta elephant migration pathways. |
| Water Infrastructure | 100kL storage + borehole | 200kL storage + retention lake + reed-bed wetlands | 100% closed-loop drought resilience and bio-filtration. |
Circular Agro-Ecological Architecture
Our masterplan allocates US$980,000 (over 40% of the US$2.4M capital program) towards creating a self-sustaining ecological engine where clean energy, water security, organic livestock, farm machinery, commercial catering, and retail commerce reinforce each other.
60 kWp / 120 kWh Storage
Bifacial solar panels with automated solar tracking paired with LiFePO4 battery banks powering lodge suites and cold storage with zero fossil reliance.
Waste-to-Energy Digester
Commercial anaerobic digester consuming animal manure and kitchen waste to produce pressurized cooking gas for the lodge kitchen plus nutrient-rich bio-slurry.
Precision Irrigation
10k L/hr solar borehole feeding 200kL gravity storage tanks, automated drip lines across 5.3 ha, and constructed reed-bed wetlands treating greywater.
Keyline Earthworks
Contour swales that intercept rainwater runoff, stabilizing soil moisture, combined with indigenous acacia shelterbelts and multi-canopy agroforestry orchards.
Ethical Animal Structures
Rotational sheep paddocks for holistic pasture regeneration, solarized milking dairy station, free-range poultry, and 40+ Langstroth apiary hives.
Farm Machinery Depot
Compact low-till tractors, compost spreaders, solar charging infrastructure, and silent zero-emission electric utility buggies for clean logistics.
Commercial Lodge Kitchen
HACCP-compliant commercial lodge kitchen, stone sourdough hearth bakery, solar walk-in cold rooms, and charcuterie pantry supporting farm-to-table dining.
Farm Produce Sale Shop
Dedicated on-site retail boutique offering branded raw honey, artisanal oils, herbal teas, fruit preserves, and fresh farm hampers to guests and day visitors.
Materiality & Vernacular Design
Constructed using indigenous masonry, sustainably sourced cedar, woven thatch, and muted canvas fabrics.
Laikipia Natural Stone
Hand-cut dry-stone walls delivering thermal mass to naturally regulate interior room temperatures between warm days and cool highland nights.
Certified Timbers
Sustainably harvested cedar and reclaimed hardwoods providing warm flooring, ceiling rafters, and panoramic shaded verandahs.
Highland Thatch
Thick pitched thatch roofs echoing classic East African safari architecture, offering acoustic quietness and superior insulation.
Glazed Openings
Floor-to-ceiling sliding glass panels creating uninterrupted vistas over the acacia plains while maintaining insect-free comfort.
Review the Conceptual Site & Design Brief
Registered and approved investors can download the full architectural design narrative, room spatial schedules, and planning pathway documents in our data room.